
Bourg De Peage Avenue, East Grinstead, West Sussex, RH19 3YE






Property Summary
Full Details
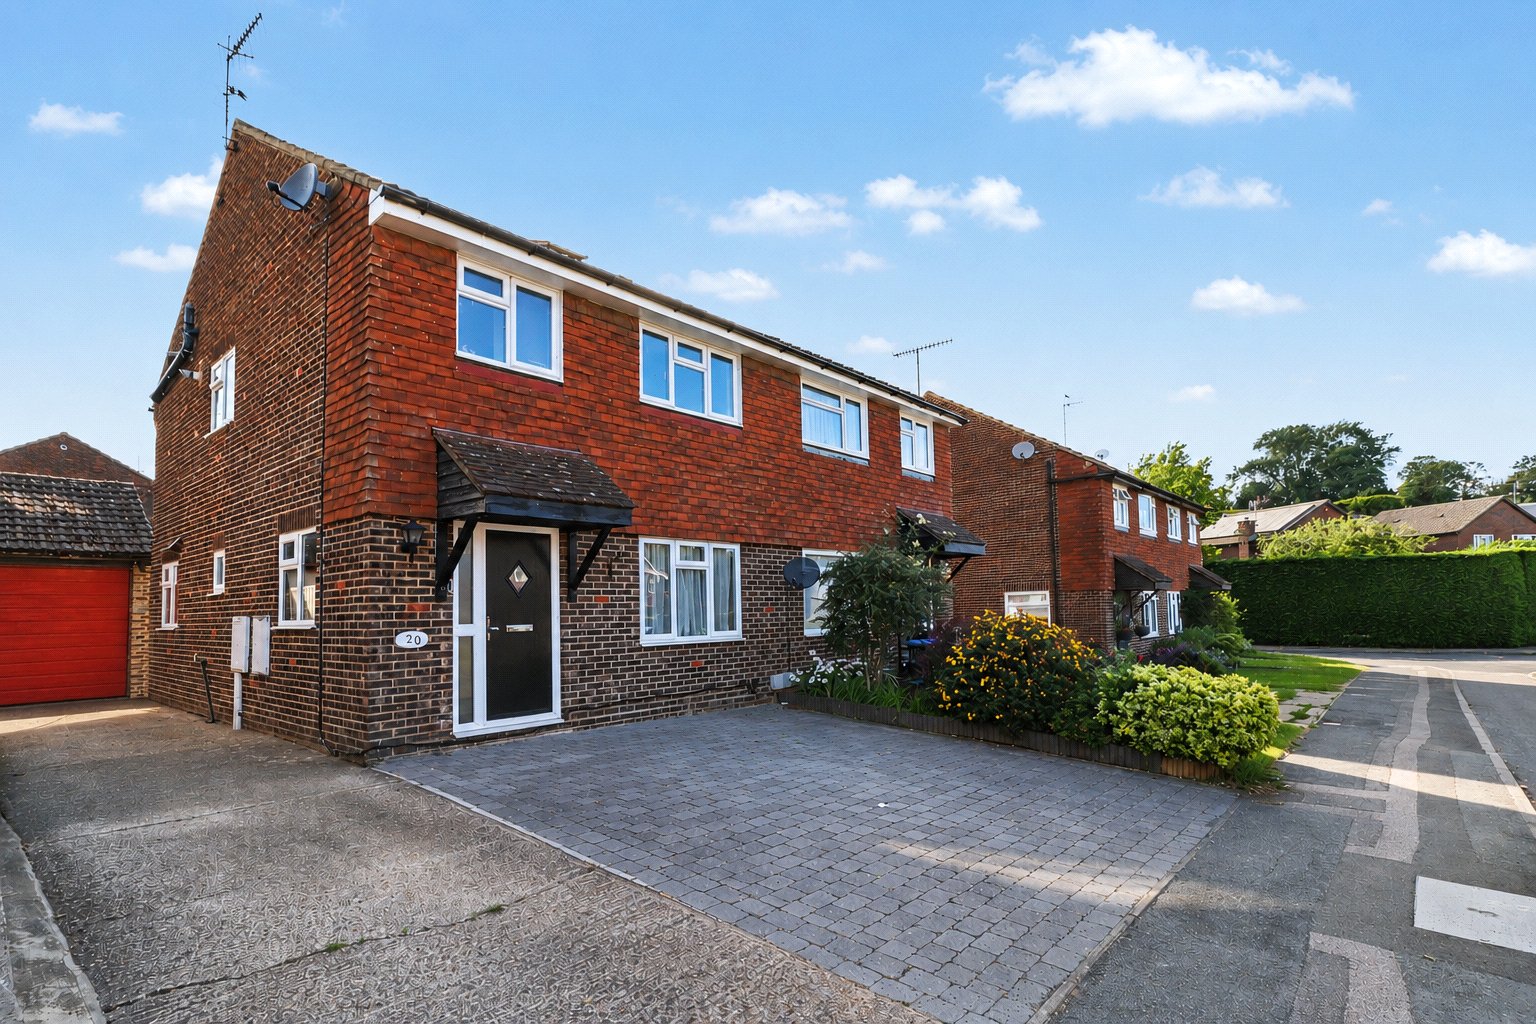
Built circa 1970, Bourg-De-Peage Avenue takes its name from East Grinstead's twinning with the French town of Bourg-De-Peage. Tucked away within easy reach of the town centre, the property enjoys a convenient position just a short stroll from the ever-popular Sackville School, as well as local shops, cafés, restaurants, bars and East Grinstead railway station.
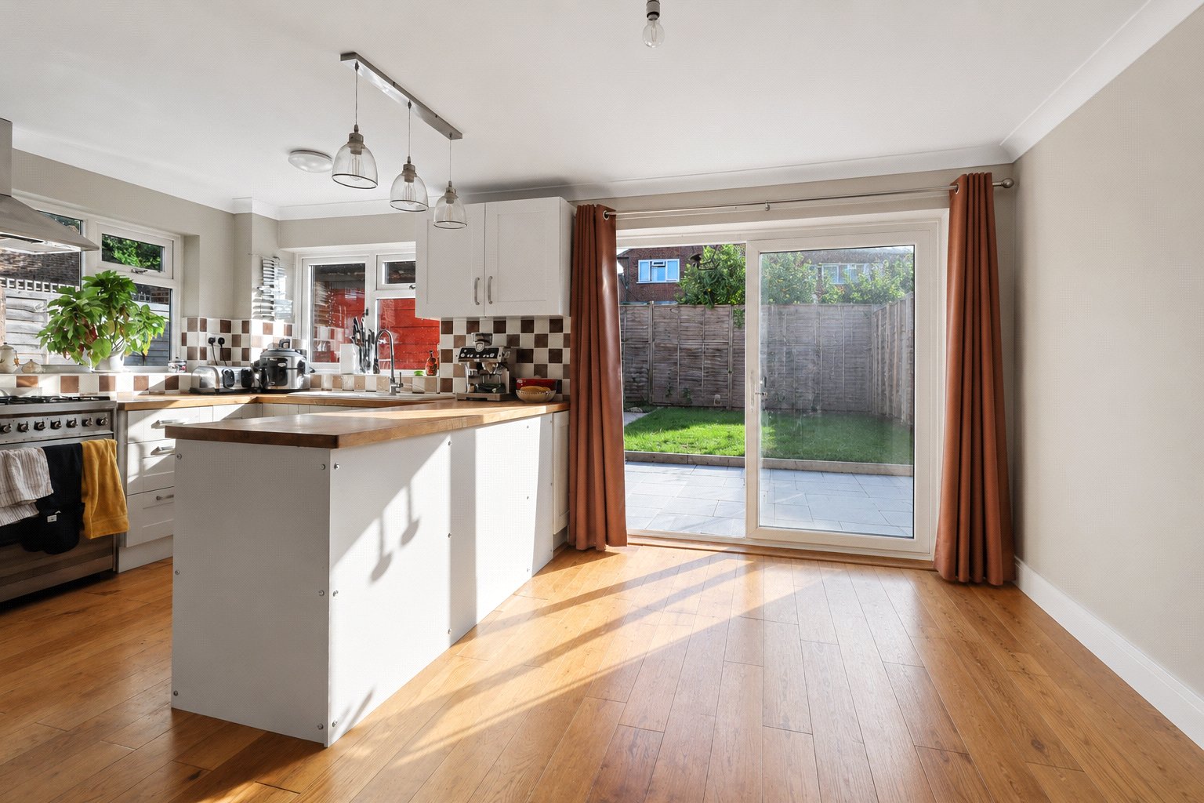
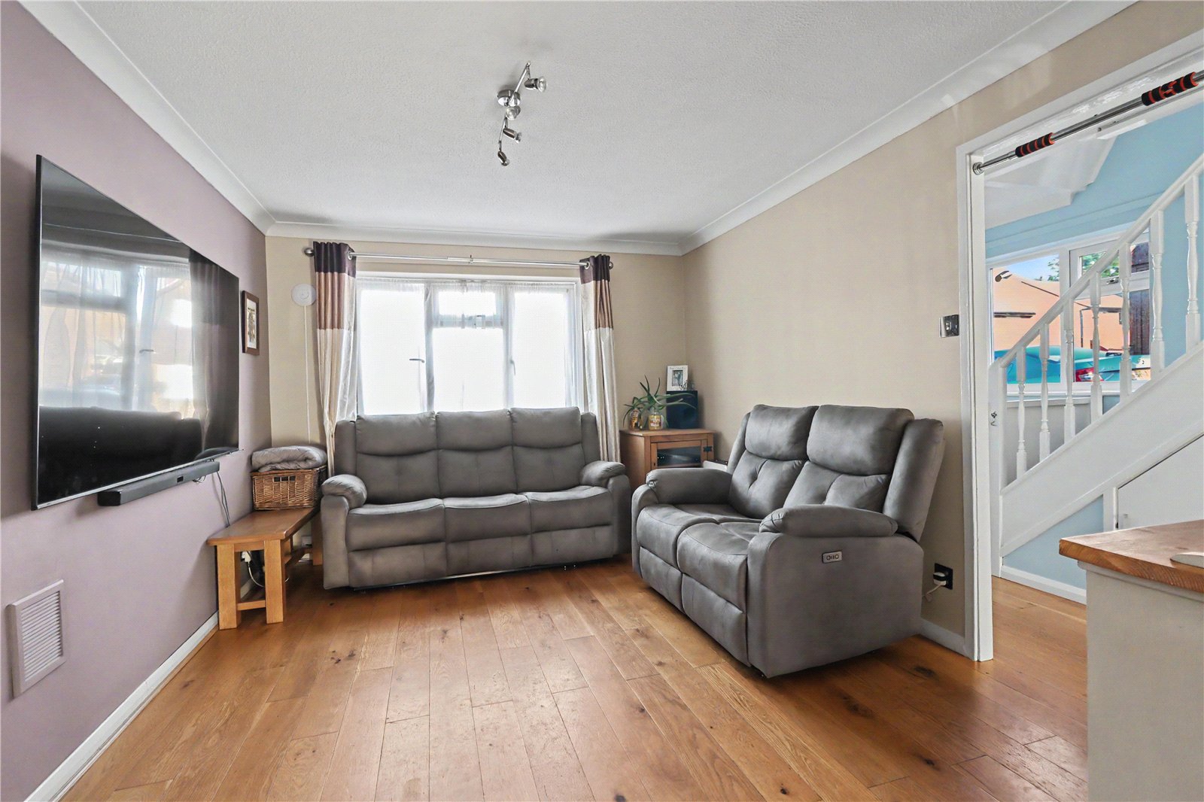
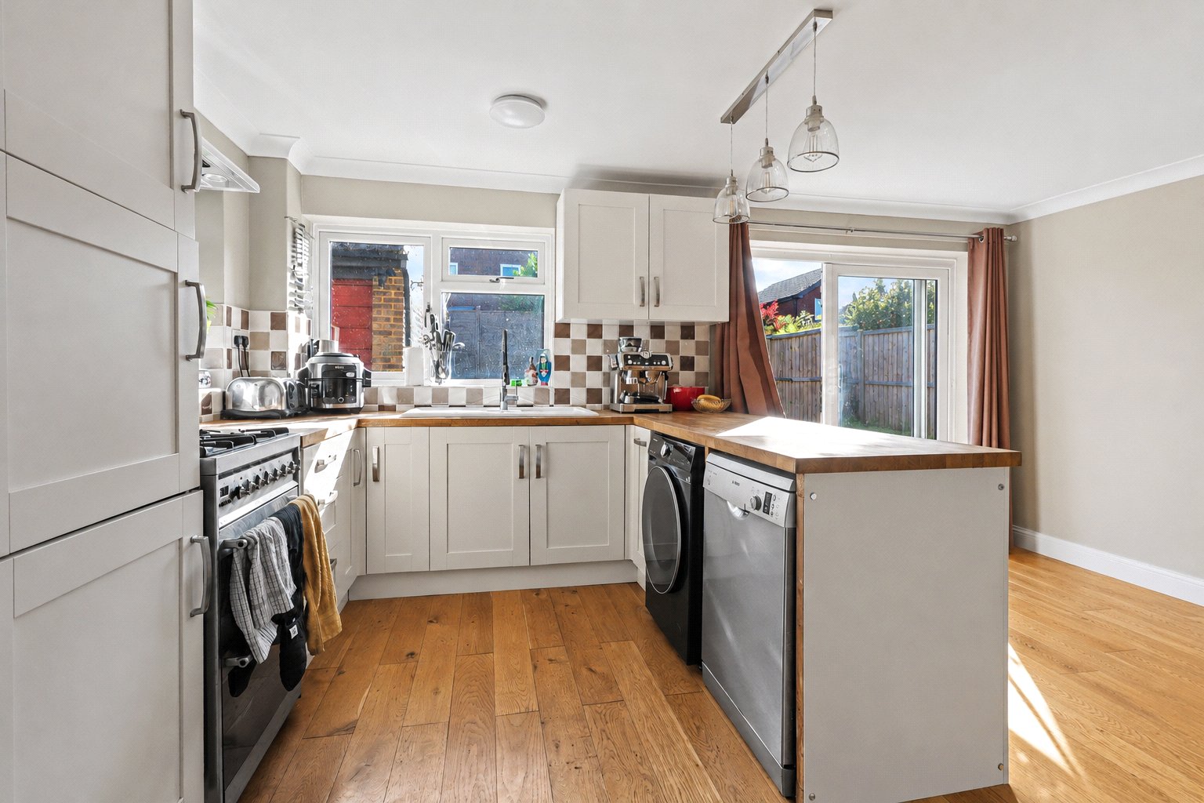
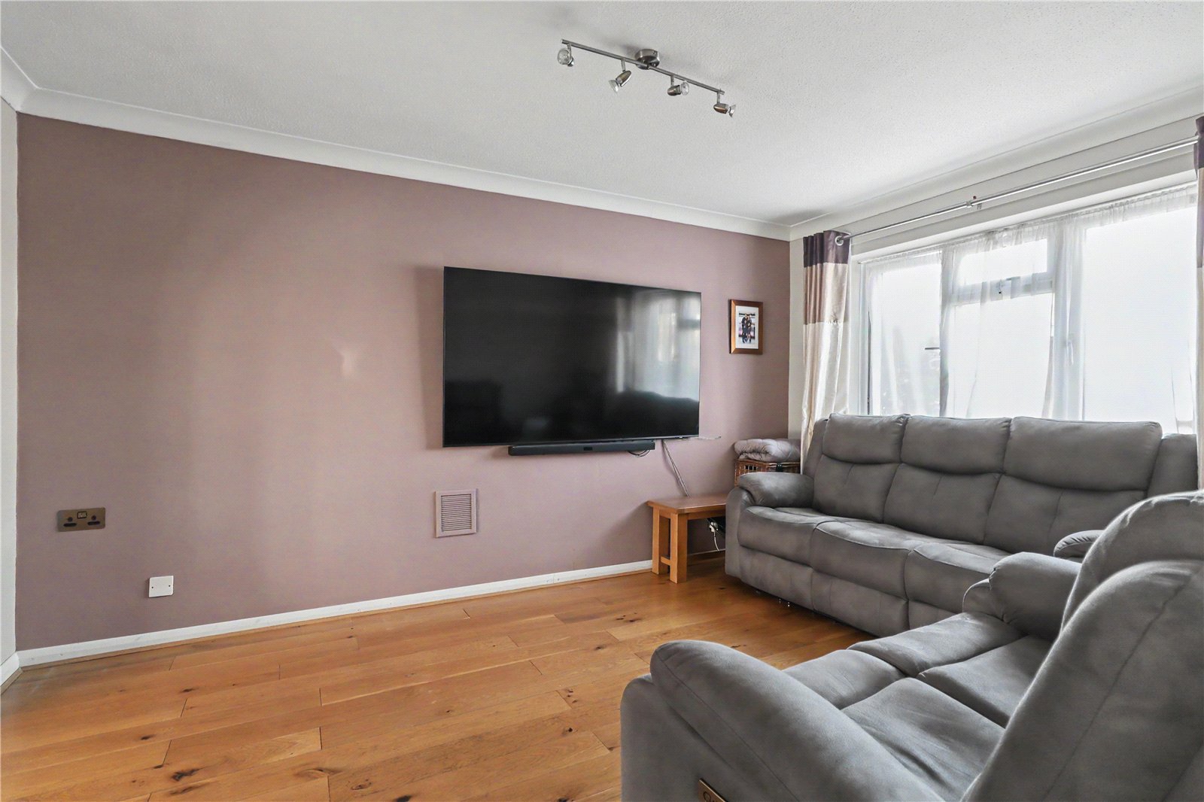
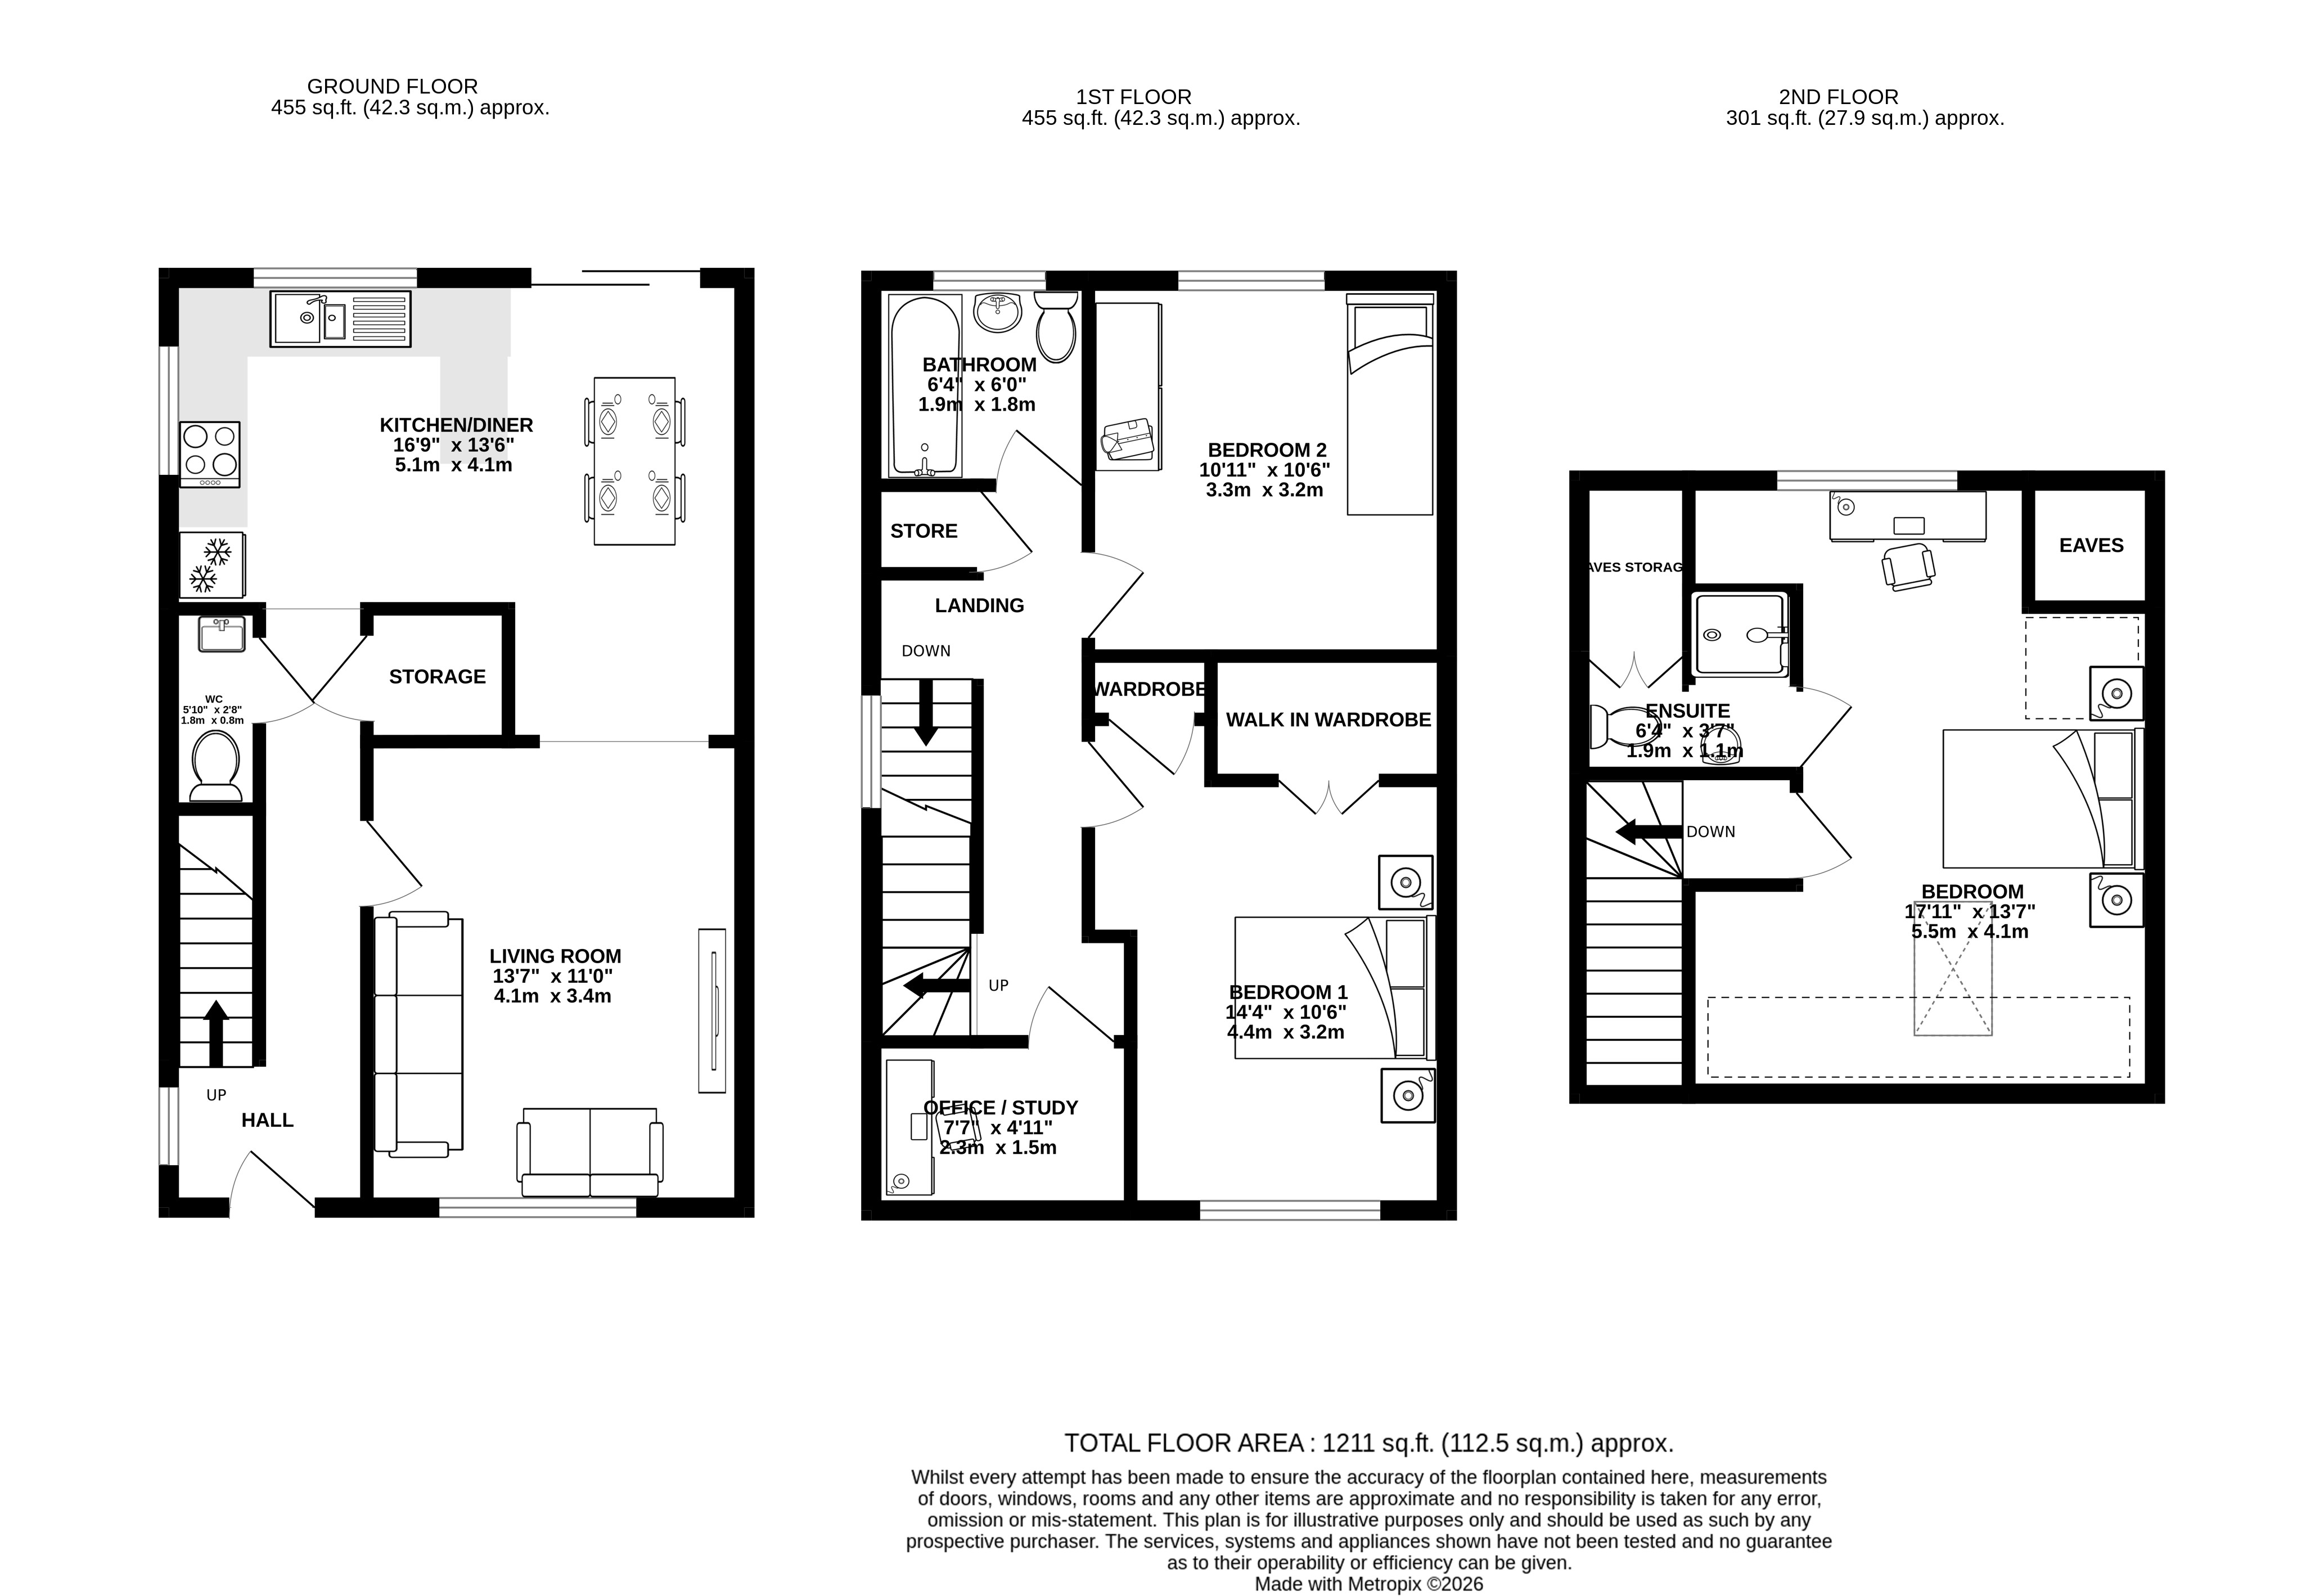
The current owners have enjoyed living here since 2012 and have thoughtfully adapted the house to suit modern family life. The standout improvement is the open plan kitchen/dining room, created by opening up the original layout to provide a fantastic social space for everyday living and entertaining, while retaining a separate sitting room. Double doors allow the two spaces to flow together or be closed off when desired.
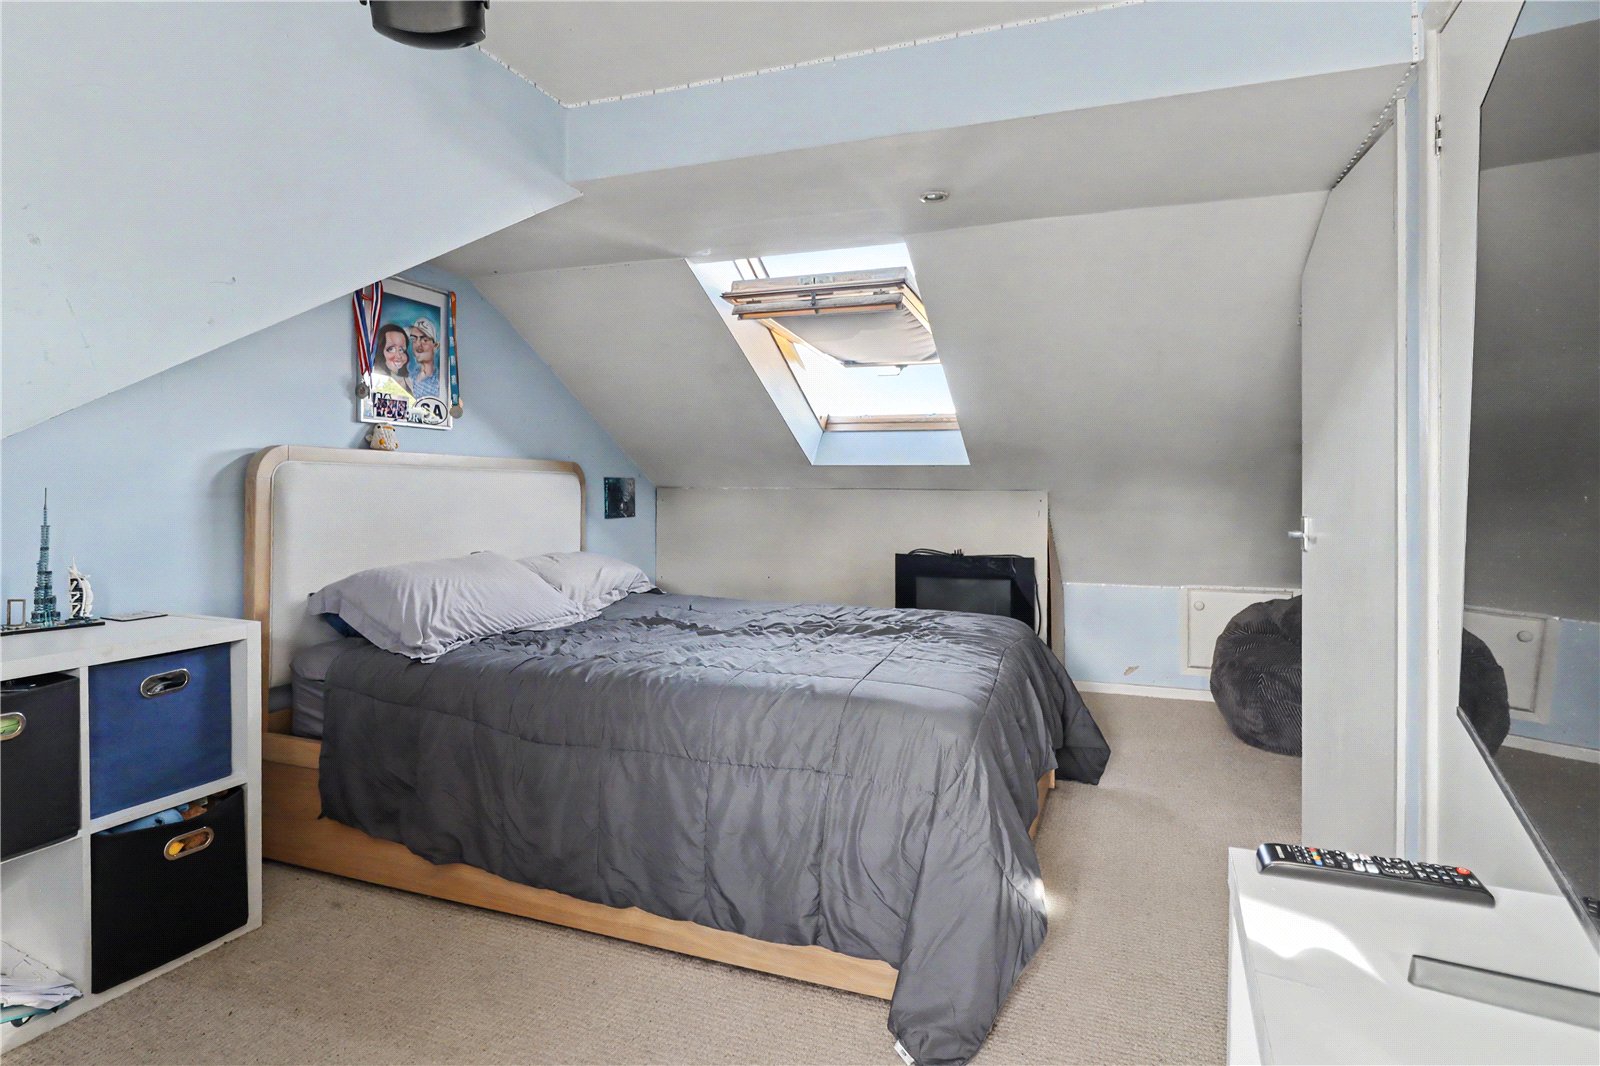
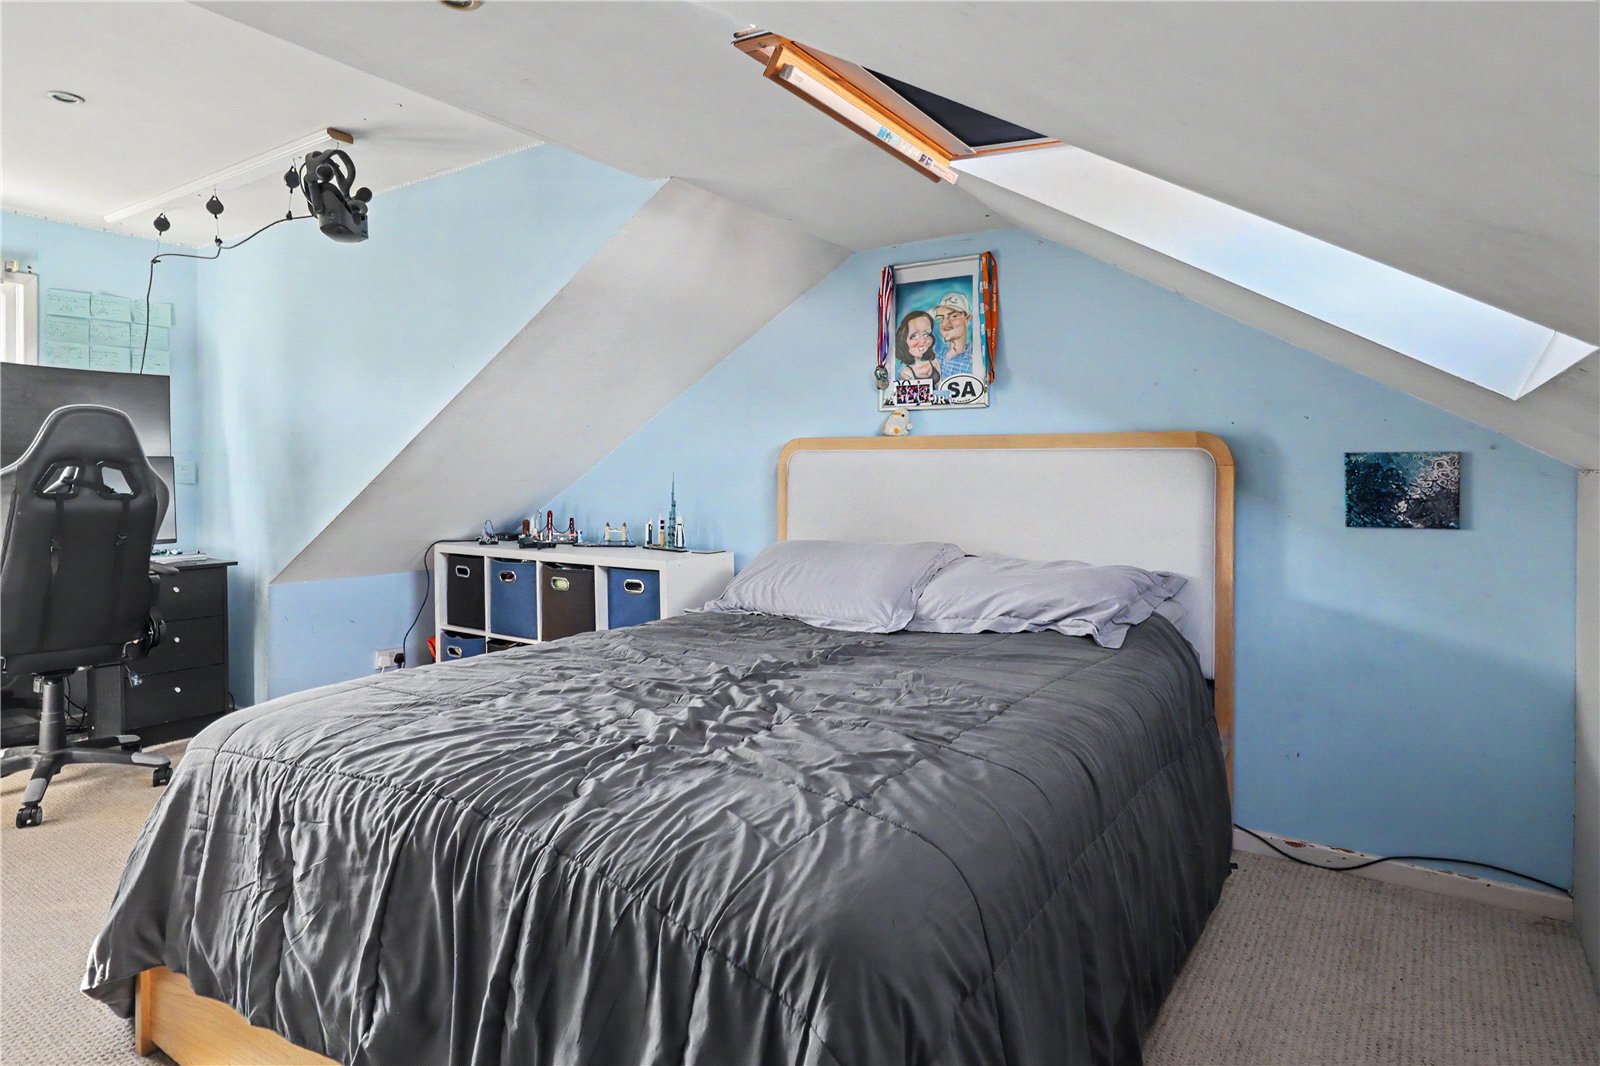
Originally built as a three-bedroom semi-detached home, the property was extended with a loft conversion before the current owners moved in. This now provides an impressive principal bedroom occupying the entire top floor, complete with an en-suite shower room, useful eaves storage and space for a desk, making it equally suited to those working from home.
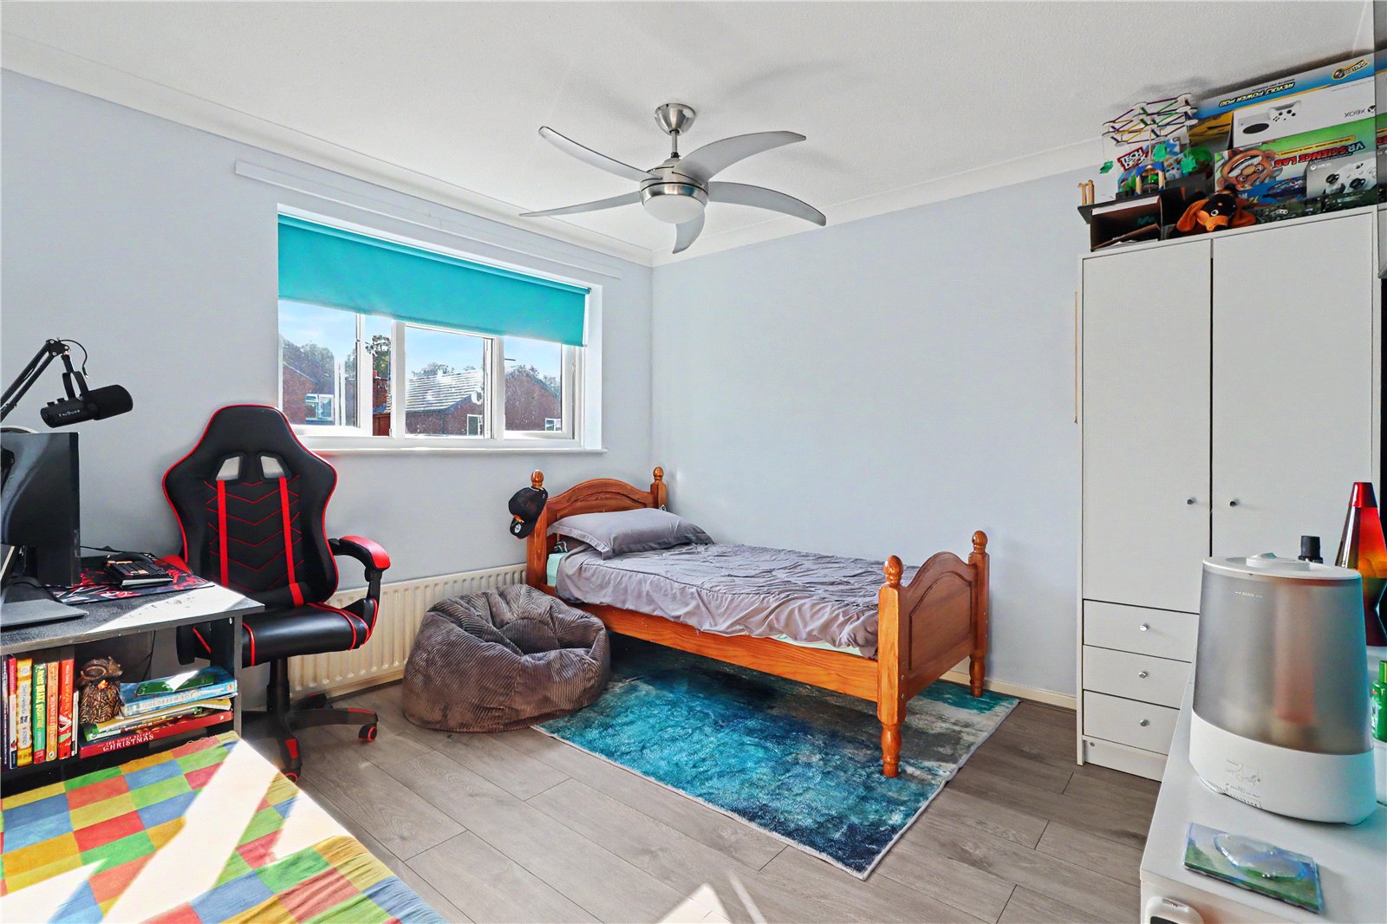
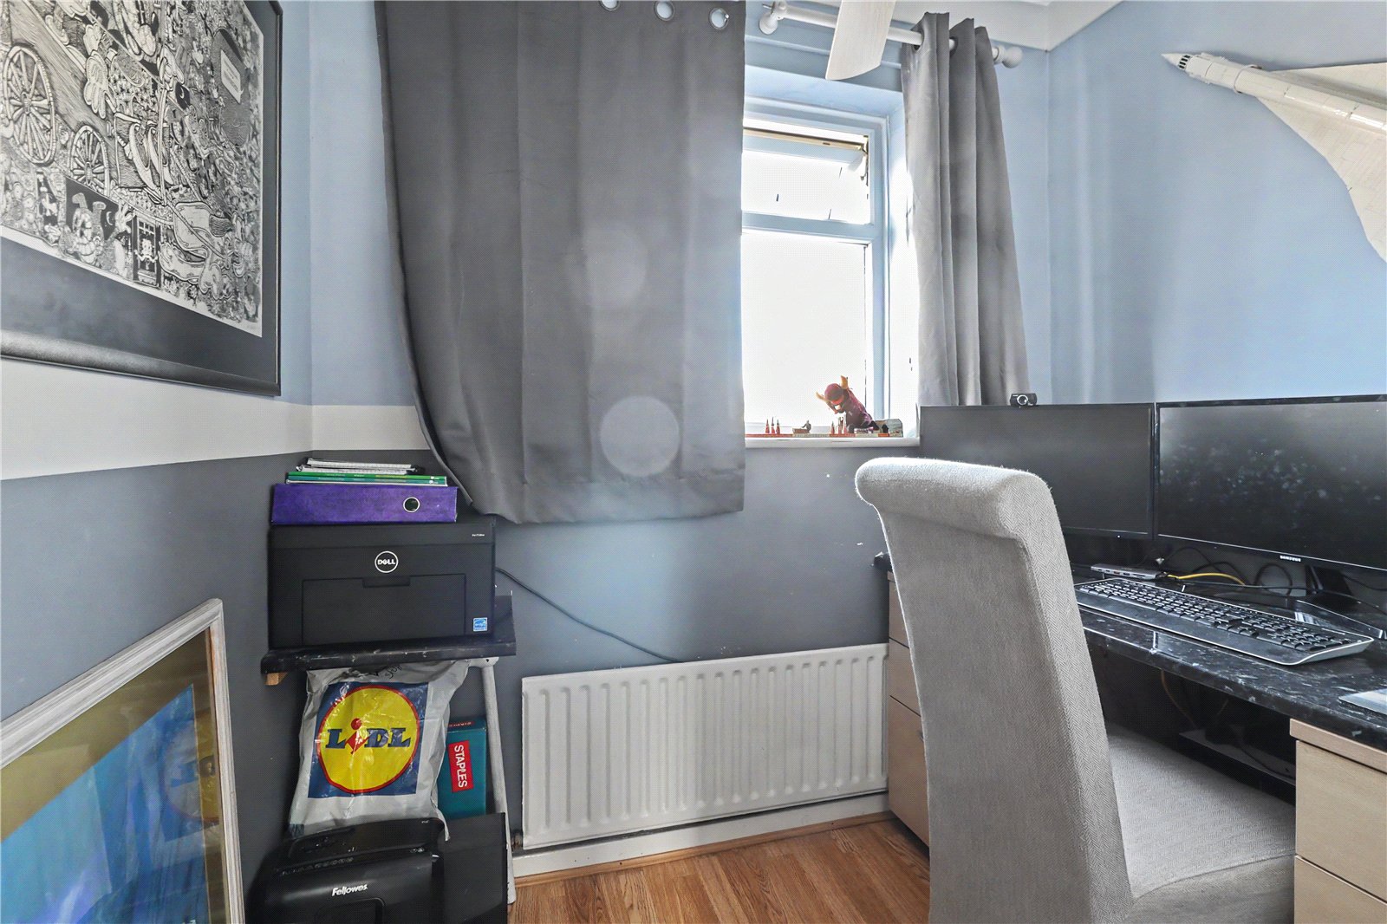
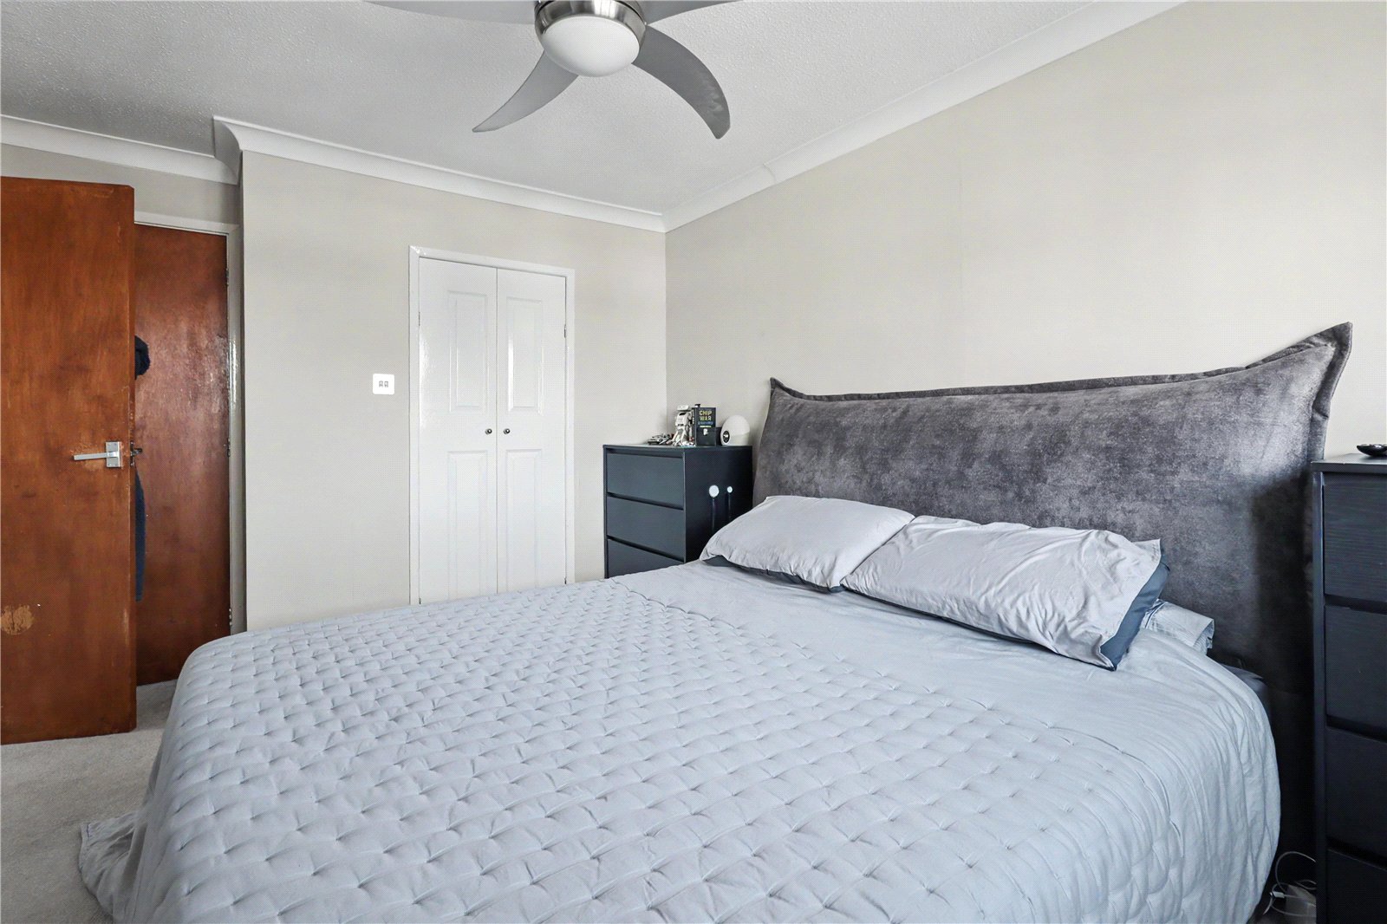
On the first floor are two further generous double bedrooms, a family bathroom and a separate study. The current owners have also created a walk-in wardrobe from part of the front bedroom, although subject to the necessary works, this space could easily be converted into an additional en-suite shower room if preferred.
Outside, the west-facing rear garden enjoys the afternoon and evening sunshine and has been designed with a patio seating area alongside the lawn, creating a lovely space to relax or entertain. To the front, there is driveway parking for two vehicles, complemented by a detached single garage.
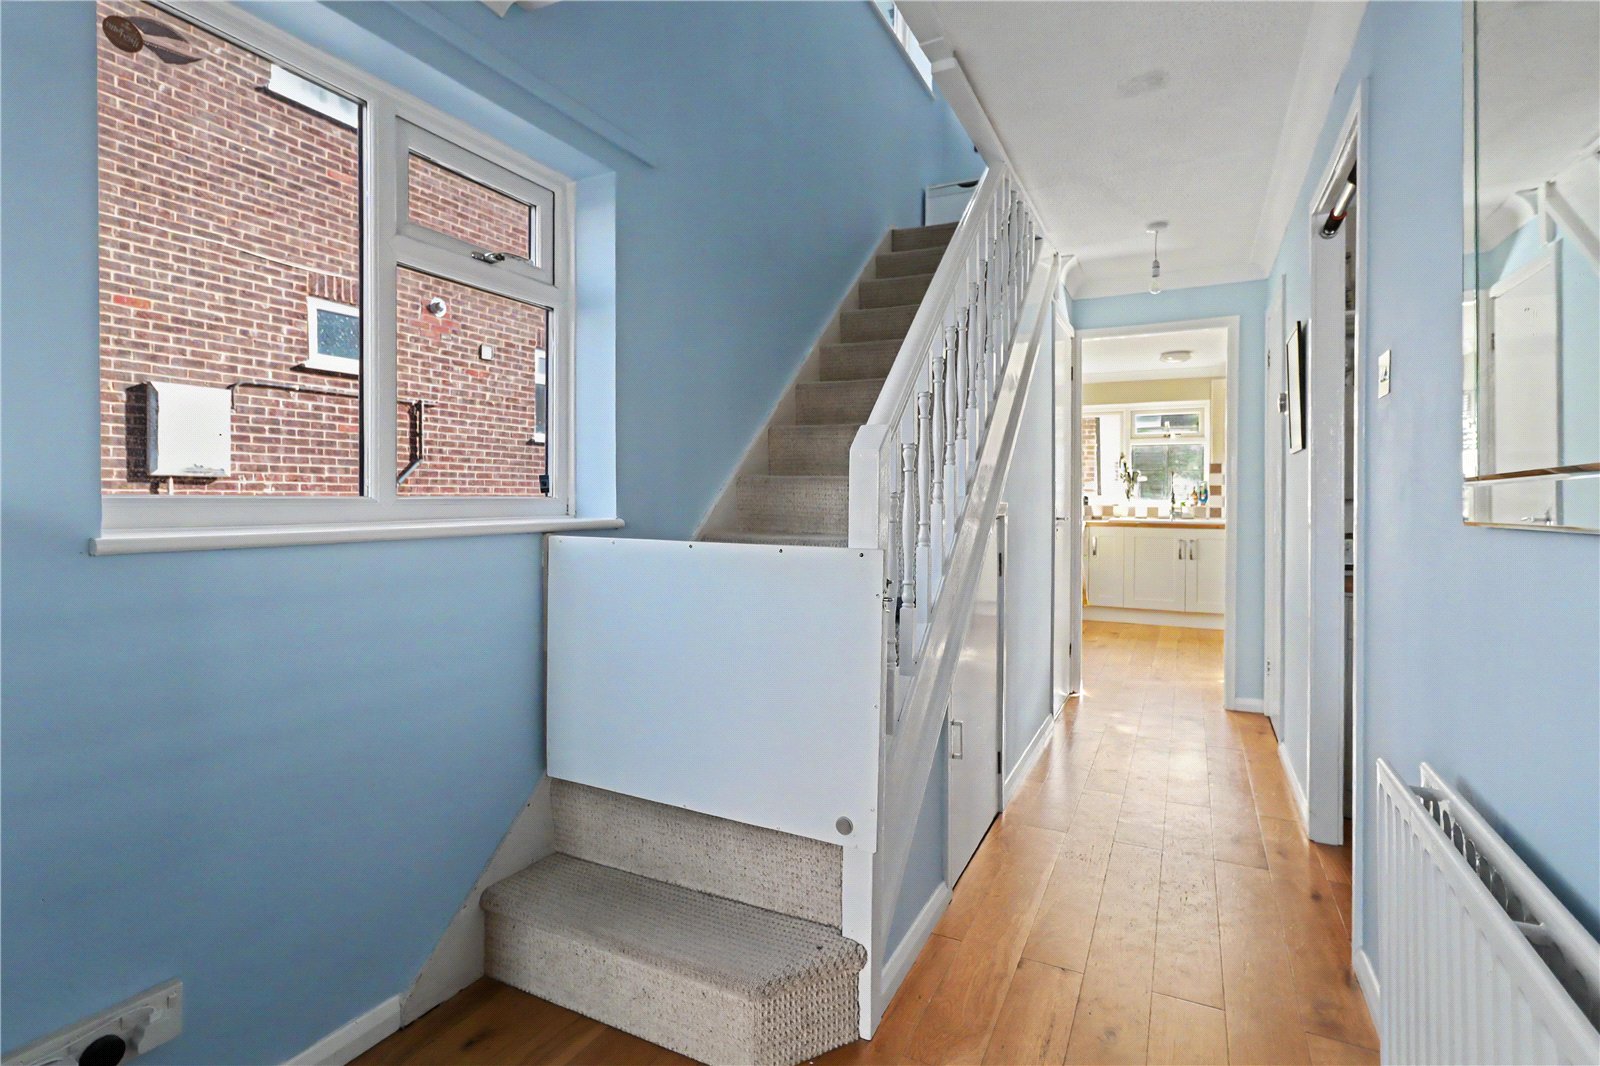
Offering over 1,200 sq ft of versatile accommodation across three floors, this is a well-balanced family home in a highly convenient location, combining flexible living space with excellent access to schools, amenities and transport links.